
Reading the light: Noreen, St Christopher's Place. A restaurant makes its first impression before you have read the menu. It does so through the floor, the walls, the way the room holds is illumnated. At Noreen, in St Christopher's Place designed by DLSM Studio, that impression begins at the door, and begins, as it happens, with tile.

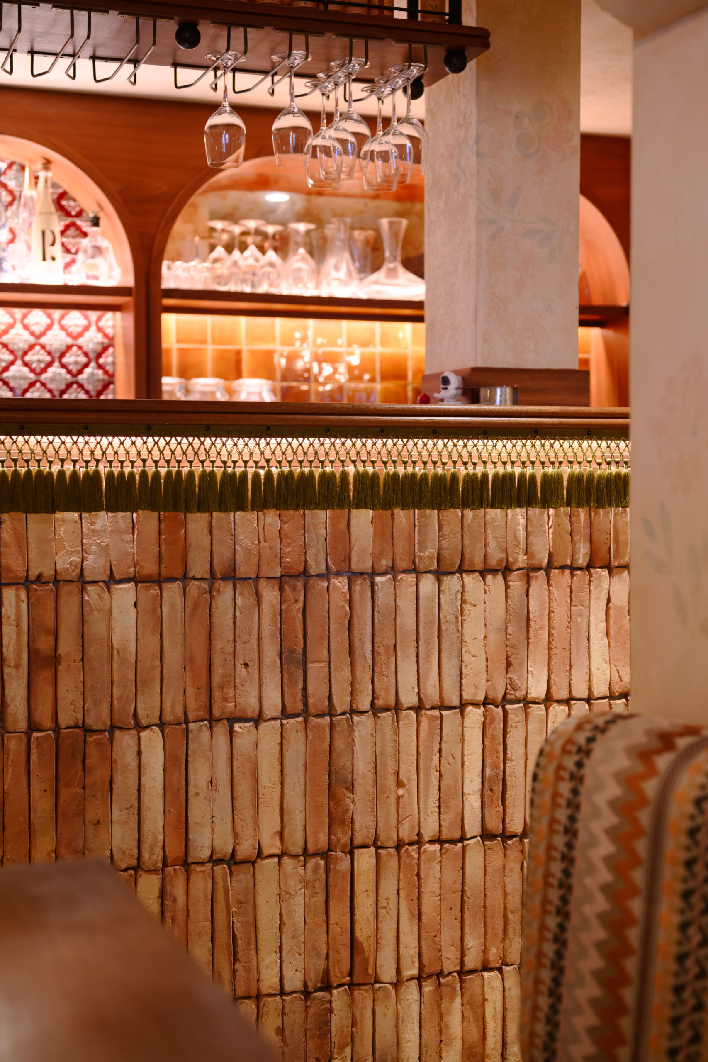
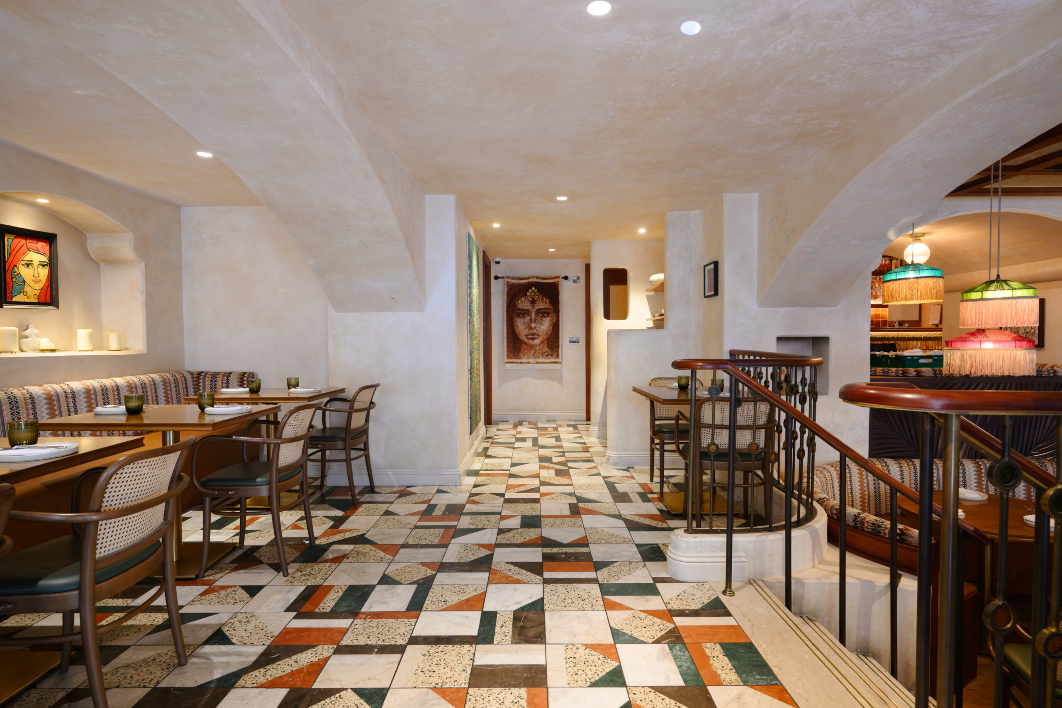
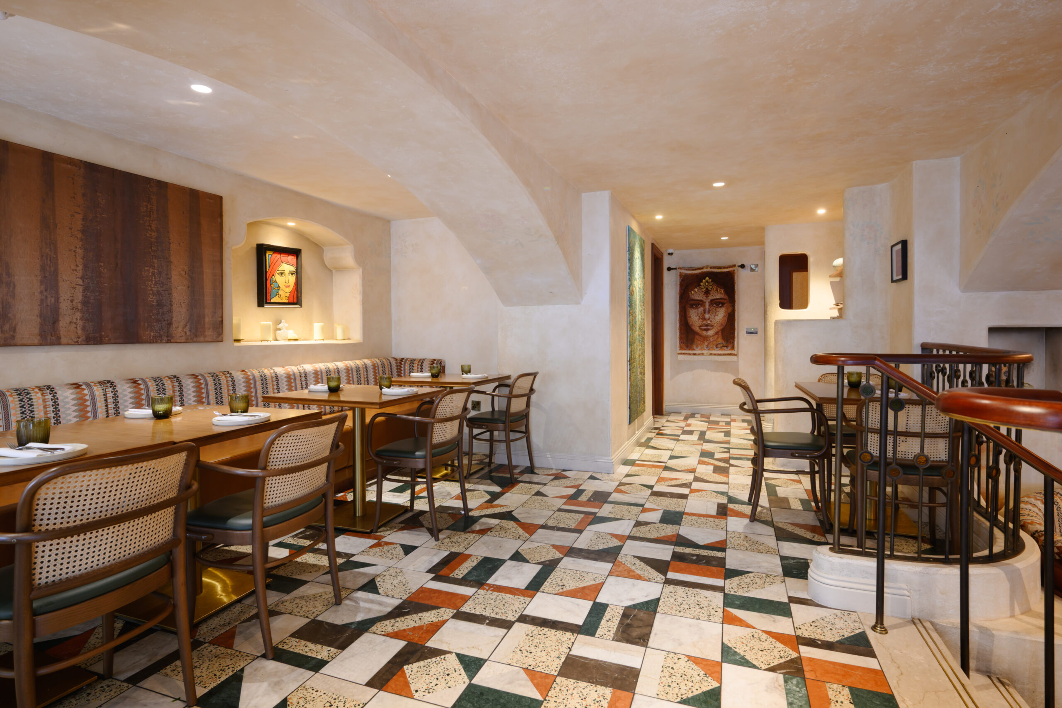
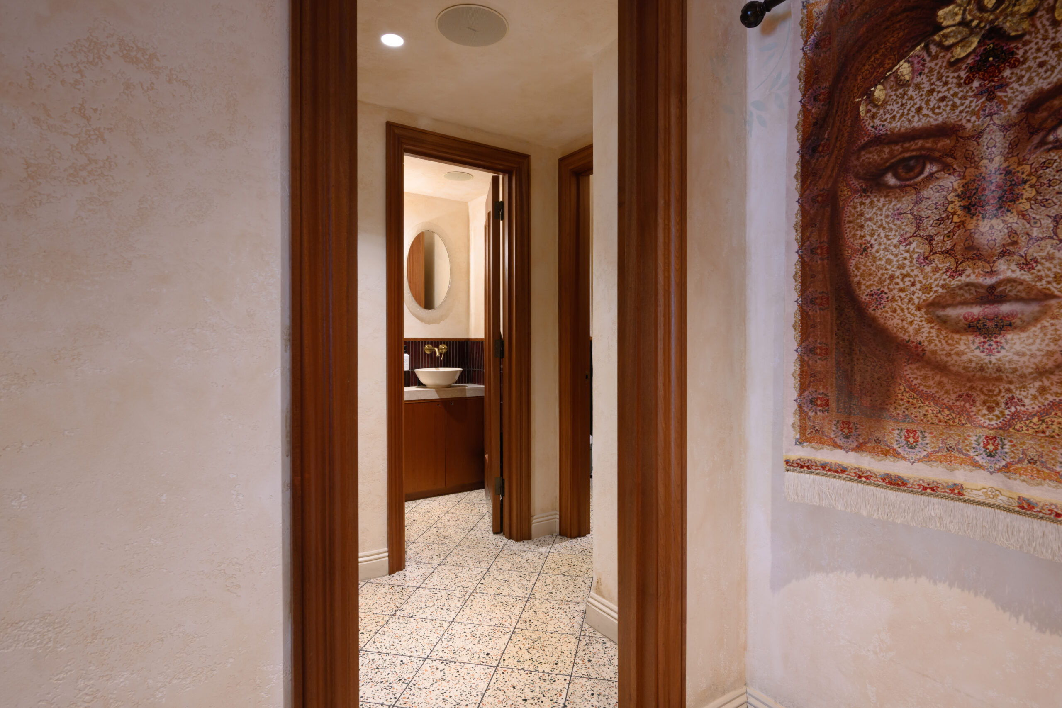
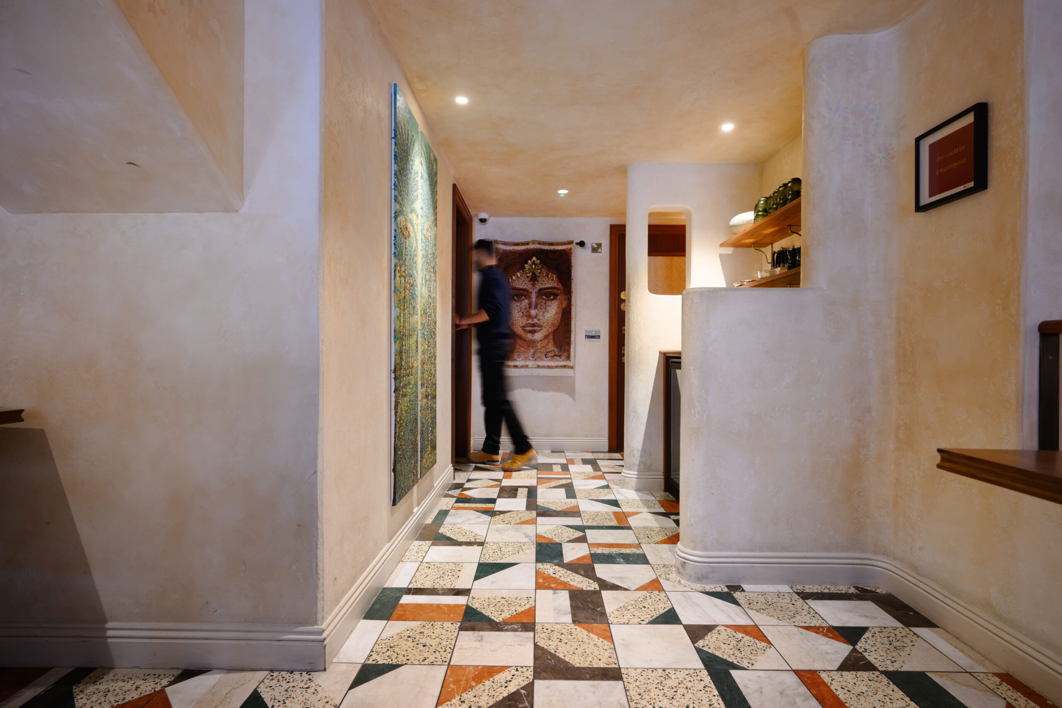
Noreen, nor, light, and een, two, from the Arabic, shaped the design. DLSM interpreted this as light seen twice over, as source and as effect, and built a room that plays with texture, shadow and colour. Original low arches have been kept and turned into alcoves. Walls are finished in stucco plaster and layered with hand-painted floral murals. Overhead, ceiling rafts are woven with palm leaves brought in from Bahrain; a balustrade in brass and stained glass nods to older Middle Eastern building methods. It is a considered piece of cultural storytelling, and it asks a great deal of its surfaces.
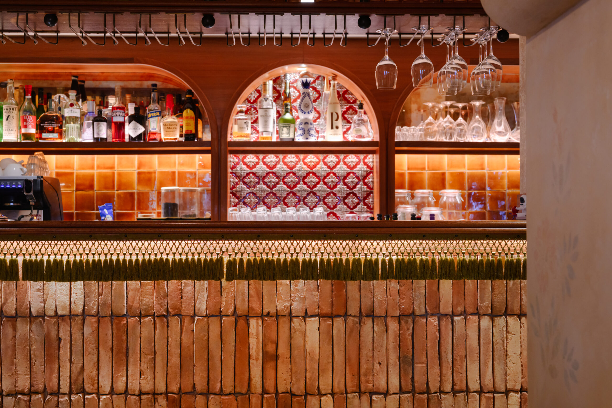
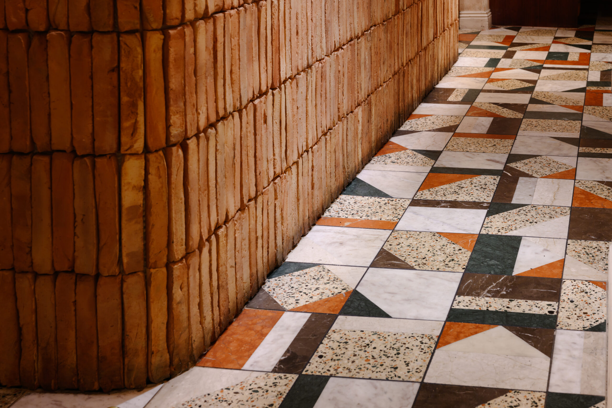
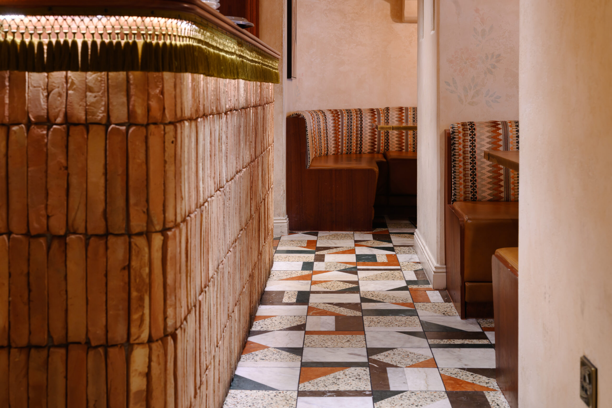
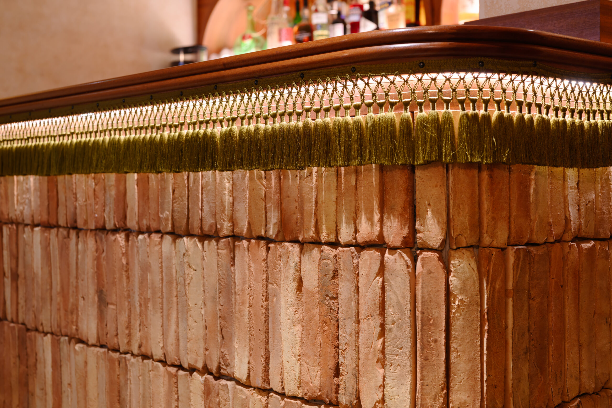
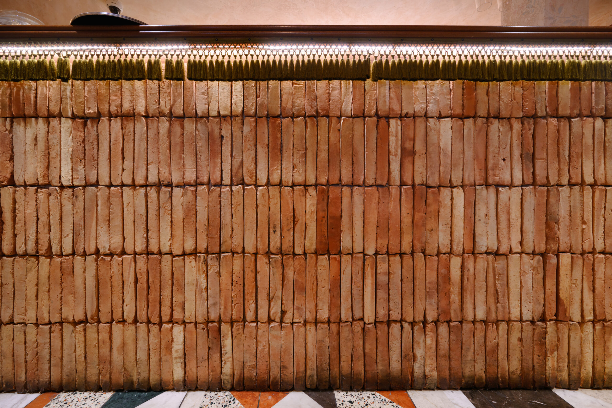
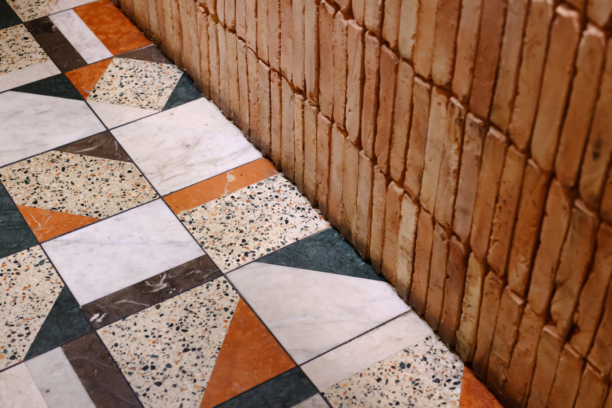
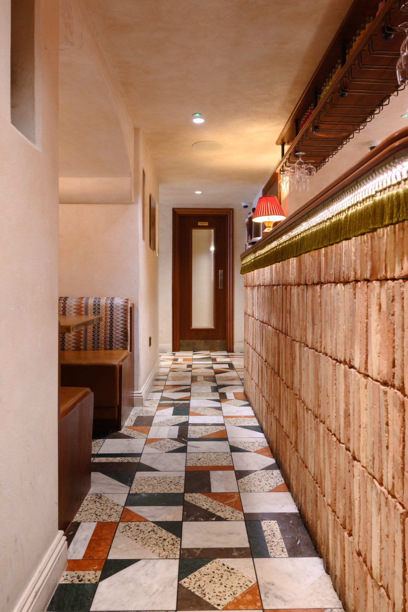
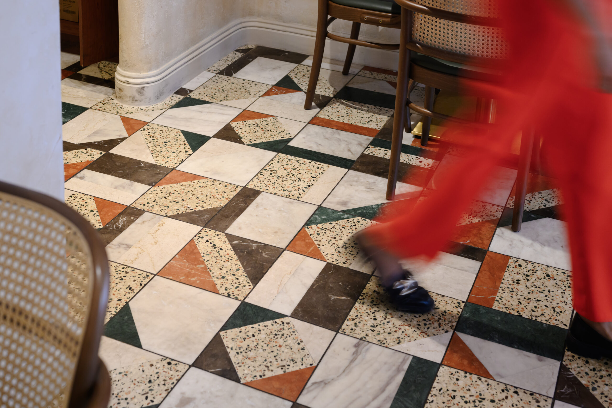
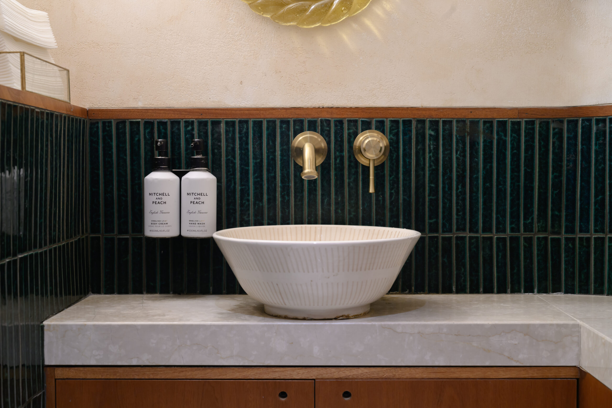
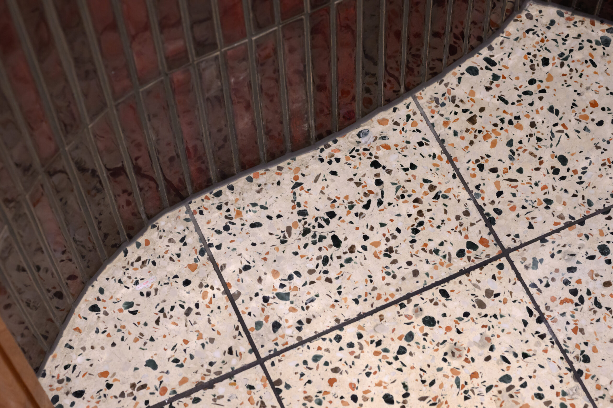
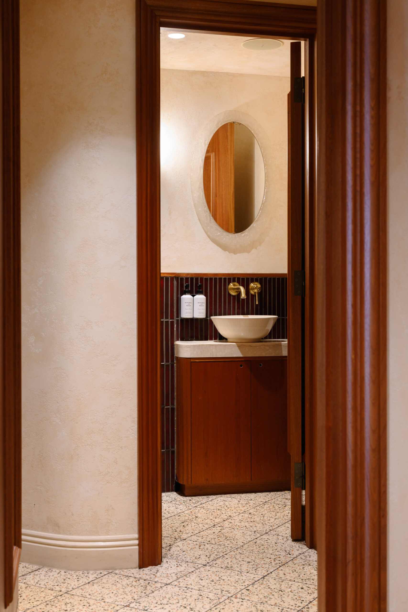
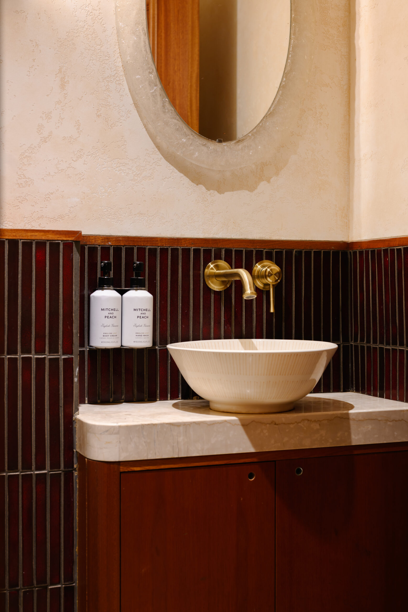
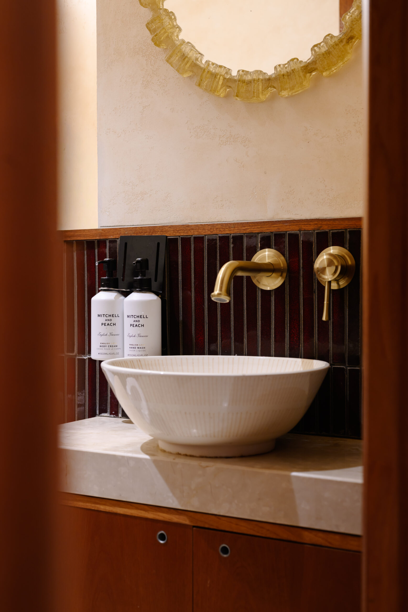
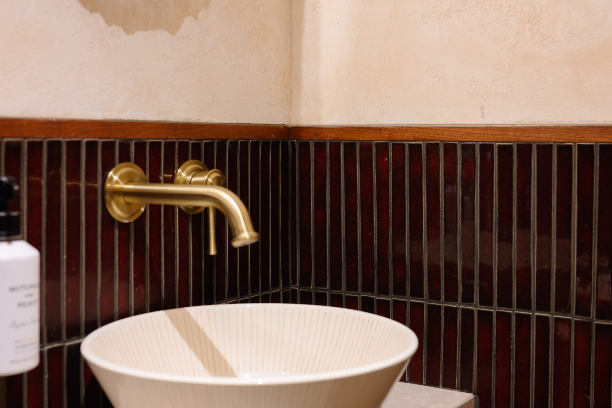
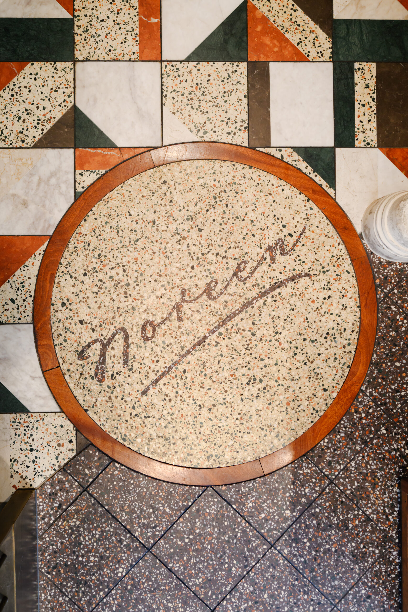
Arcitile installed the tiling across the venue: the entrance floor, the mixed-materials pass floor, the bar fronts, the splashbacks and the toilets. The centrepiece is the engraved marble and terrazzo entrance floor, with the restaurant’s name worked into the finish. That floor was fabricated off site and free-issued to us to install, and installing it well is its own discipline. A floor like this announces the whole concept the moment a guest crosses the threshold. If the setting out is not precise, the whole impression is spoiled.
The site did not make any of this easy. St Christopher’s Place is pedestrianised, a narrow, boutique-lined enclave just off Oxford Street, and that charm is precisely the problem for anyone bringing material in. Deliveries had to be timed around public footfall, because you cannot reverse a wagon of stone through a lunchtime crowd. The tile sizes made the handling harder still: large formats are unforgiving to carry, unforgiving to lift into place, and unforgiving of any lapse in care once they are down. This is the kind of physical and logistical puzzle we tend to enjoy, and it is where the craft of installation proves itself.
Thanks to our efforts, the transition from street to seat is smooth. A guest steps in off the crowded pavement, reads the name underfoot, moves through the arches past the murals to a pass floor that changes materials without ever losing its line, and settles in. The light performs its double duty. The floor carries the name without drawing attention to the effort beneath it. The design succeeds because every surface around it was installed to support it.
DLSM set out to make a room that says something before a word is spoken. Our job was to make sure the tiling said it clearly, and kept saying it long after opening night.
Project Details
Location
St Christopher’s Place, London
Status
Completed
Year
2025
Services
Wall Tiling
Floor Tiling
Stone Installation
Project Management
Architect
DLSM Studio
Collaborators
ECSEC
Photography
Tian